How to Buy Prefabricated Metal Homes in 2026?
Buying Prefabricated Metal Homes in 2026 starts with a clear picture of what you are purchasing. A “complete” package might include the steel frame and exterior panels, yet exclude insulation, interior finishes, foundation work, or installation. Compare written specifications, not just headline prices. Small print matters.
Ask manufacturers for structural details suited to your site, including wind and snow-load ratings, roof specifications, and corrosion protection. Check insulation values and window options against your climate and energy goals. A sunny showroom tells you little about comfort during a cold, damp night. Details change.
Before paying a deposit, review the quote, delivery schedule, warranty, and payment milestones. Confirm who coordinates engineering, site preparation, utility connections, and inspections. Local requirements vary, so discuss plans with your building department and qualified professionals before ordering. Measure delivery access, too; a narrow driveway or overhead wires can complicate unloading.
Compare at least a few suppliers with the same floor plan and scope. Ask what happens if components arrive damaged or schedules shift, and request recent customer references where available. Costs can rise when site work is underestimated. Even careful planning can miss a detail, so leave room in your budget and timeline. This guide explains how to evaluate options, spot unclear promises, and choose a home that fits your land, needs, and realistic budget.
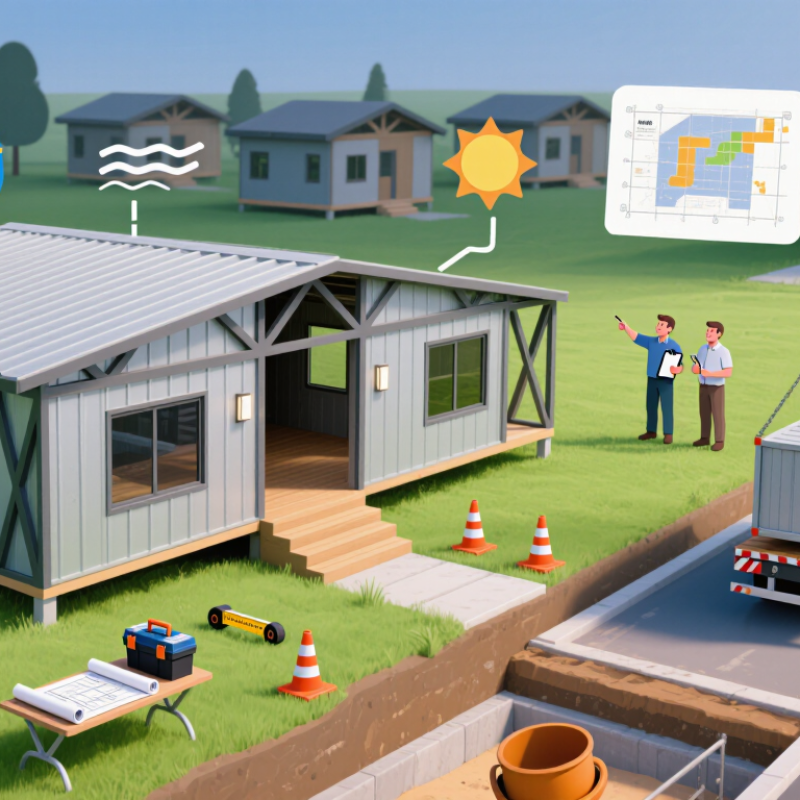
Set a Budget Against NAHB’s 2024 $428,215 Average Construction-Cost Benchmark
When pricing a prefabricated metal home, use NAHB’s 2024 Cost of Construction Survey as a reference, not a turnkey quote. It puts average construction cost for a typical single-family home at $428,215. The U.S. Census Bureau’s 2024 Characteristics of New Housing report gives a useful size comparison: the median new home measured 2,210 square feet. Your design may be smaller, larger, or built to a different specification. Scope matters.
Ask each supplier for an itemized estimate covering the shell, insulation, windows, interior finishes, delivery, and assembly. Then price the parts that can disappear between a brochure and a build site: foundation, grading, utility connections, permits, and local labor. A low shell price can still lead to a high finished-home budget. Keep a contingency line for changes in freight, material choices, and site conditions. Small details add up.
Compare every estimate against the NAHB benchmark only after checking what it includes. A prefabricated package may exclude costs counted in a conventional-home construction estimate, while some quotes include more finishing work. I would not treat $428,215 as a spending target. It is a comparison point—and the difference between an attractive quote and a realistic budget often sits in the exclusions.
Planning a Prefabricated Metal Home Budget Against the 2024 Construction-Cost Benchmark
Illustrative budget scenarios compared with NAHB’s reported $428,215 average construction cost for a new single-family home in 2024.
Scenario amounts are calculated as percentages of the benchmark; they are planning examples, not published prices for prefabricated metal homes. Actual costs vary by location, design, site work, finishes, and inclusions.
Confirm Zoning and Permits Under Your Locally Adopted 2024 I-Codes
How to Buy Prefabricated Metal Homes in 2026?
Confirm Zoning and Permits Under Your Locally Adopted 2024 I-Codes
Before paying a deposit, ask the planning office whether a prefabricated metal home is allowed on your specific parcel. Zoning rules may control residential use, setbacks, building height, lot coverage, and driveway access. Check the parcel first. Then ask the building department which code edition and local amendments apply. The 2024 I-Codes are model codes; a jurisdiction may adopt them with changes or still enforce an earlier edition. Request written guidance on whether your home is reviewed as a dwelling, a modular building, or another structure. The distinction can affect plans, inspections, foundation design, fire access, and utility approvals.
Confirm the required permits before ordering drawings or materials. Ask what documents reviewers expect, such as stamped structural plans, wind or snow-load calculations, energy details, and foundation engineering. Also verify septic or sewer capacity and water connections; zoning approval alone does not authorize construction. The National Association of Home Builders’ 2021 study, “The Cost of Regulations,” estimated that regulation-related costs represented 23.8% of the average new single-family home price, including costs incurred before and during construction. That figure is not a metal-home estimate, but it shows why early review matters. A missed local requirement can mean redesigns. It is easy to assume a factory-built package settles compliance; it does not. Keep the jurisdiction’s answers and approved plans together.
Survey the Site and Specify Loads Using ASCE/SEI 7-22
Before ordering a prefabricated metal home, survey the actual building site—not just the property boundary. Record the proposed footprint, slope, soil conditions, drainage paths, and nearby trees or structures. A low corner that collects rainwater can affect foundations and access. Small details matter.
Ask a qualified design professional to establish the project’s design criteria using ASCE/SEI 7-22, where applicable. The standard addresses loads such as wind, snow, seismic forces, and rain. Wind design depends on factors including location, building use, exposure, and surrounding terrain. Snow loads may require attention to drifting near roof steps or adjacent structures. Share the home’s dimensions, roof shape, intended use, and any planned additions. Guessing is risky.
Confirm that the governing building code has adopted the relevant edition and amendments; requirements can vary by jurisdiction. Keep the site survey and load criteria in writing, then have the supplier’s drawings reviewed against them before fabrication. I have seen projects lose time over a simple mismatch between assumed site exposure and field conditions. That is an easy assumption to miss. A careful review may feel slow, but changing a design after materials arrive is usually harder.
Compare Supplier Quotes by Scope Using MBMA’s Metal Building Systems Manual
Buying a prefabricated metal home in 2026 means comparing more than the final price. The Metal Building Systems Manual from MBMA can help buyers understand metal-building terminology and system considerations. Use it as a reference, not as a complete house specification. Scope matters.
Ask each supplier for an itemized quote covering structural frames, roof and wall panels, insulation, doors, windows, engineering, delivery, and erection. Check what is excluded, too. One quote may include installation but omit foundation work; another may price only the building shell. Request matching assumptions for building size, roof loads, insulation levels, and openings. A spreadsheet makes gaps easier to spot.
Compare proposed systems against relevant manual guidance, then ask a qualified design professional to review project-specific requirements. The manual does not settle every question about local conditions or residential details. Confirm who provides drawings, connections, and coordination with the foundation contractor. Even a careful comparison will have gaps. I would not treat a neat quote as proof that every detail is settled; unclear items should be written down and answered before signing.
Verify Insulation Targets Against 2021 IECC Ceiling R-Values of R-30–R-60
When comparing prefabricated metal homes in 2026, check the ceiling insulation specification against the 2021 IECC. Its prescriptive ceiling targets can range from R-30 to R-60, depending on climate zone and assembly. That range is not a universal requirement for every home. Confirm which code edition and local amendments apply to the building site.
Ask the seller for an insulation schedule, product data, and a section drawing of the roof and ceiling. A listed R-value describes insulation material, not necessarily the performance of the complete assembly. Steel framing and roof connections can create thermal bridges. Look for details showing how those paths are reduced, and whether the stated value applies to the whole ceiling or only to insulation between framing members. Small distinction. It matters.
For a vaulted ceiling, ask how the design meets the applicable target when there is limited depth for insulation. Request written confirmation from the designer or local building official before signing. A brochure may show a high R-value, yet omit gaps around lights, ducts, or roof edges. Those details deserve a second look. It is tempting to compare homes by price alone, but roof insulation is difficult to upgrade after installation. Keep the drawings and specifications with your purchase records.
How to Buy Prefabricated Metal Homes in 2026? - Verify Insulation Targets Against 2021 IECC Ceiling R-Values of R-30–R-60
| 2021 IECC Climate Zone | Prescriptive Ceiling R-Value | How to Interpret an R-30–R-60 Target | What to Verify Before Buying |
| 1 | R-30 | R-30 matches the listed prescriptive ceiling value. R-60 is an above-code option, not the prescriptive minimum shown here. | Confirm the local jurisdiction has adopted the 2021 IECC without amendments and that the proposed roof assembly meets its applicable requirements. |
| 2–3 | R-38 | R-30 is below this listed prescriptive ceiling value. R-38 meets the value shown; R-60 exceeds it. | Ask for the specified insulation type, installed thickness, and assembly details—not just a headline R-value. |
| 4, non-marine | R-49 | R-30 and R-38 are below the listed prescriptive value. R-49 meets it; R-60 exceeds it. | Verify the building site’s climate-zone designation and ask the building department whether any local amendments apply. |
| 4, marine | R-38 | R-38 meets the listed prescriptive value; R-49 or R-60 are above that value. | Confirm that the site qualifies as a marine climate zone under the code and that the permit authority accepts the proposed compliance path. |
| 5–8 | R-49 | R-30 and R-38 are below the listed prescriptive value. R-49 meets it; R-60 exceeds it. | Request roof-section drawings showing insulation continuity, thermal-bridge details, and how the assembly achieves its stated performance. |
| Important buying note: These are 2021 IECC prescriptive ceiling R-values for the climate-zone categories shown, not a guarantee that a particular project complies. The code edition adopted locally, amendments, building design, and approved compliance method can affect the requirement. R-60 is an optional higher target in this comparison, not a universal 2021 IECC ceiling minimum. Ask for permit-ready documentation and confirmation from the local building department. |