
Blog

You are here:

2026 Top 3 Point Bending Tensile Testing Machines?

Choosing among the 2026 top three models requires more than comparing load capacity or screen size. A reliable 3-Point Bending Tensile Testing Machine must produce repeatable force, displacement, and strain measurements. It should also support recognized methods, including ASTM D790 for flexural plastics, ASTM E290 for bend testing, and ISO 178. These standards help convert laboratory observations into defensible material data.

Industry reports show why this market deserves careful attention. Grand View Research’s materials testing equipment analysis identifies automation, digital data capture, and quality assurance as continuing market drivers. MarketsandMarkets also reports growing demand for materials testing across automotive, aerospace, construction, and electronics manufacturing. Those trends affect machine selection. A smooth touchscreen is useful, but calibration stability matters more when a specimen bends only a few millimeters before failure.

The three machines in this outline are compared through practical criteria: frame rigidity, verified load accuracy, software traceability, fixture flexibility, and after-sales calibration support. Real laboratory experience suggests that small details matter. A loose support roller can distort results. Poor software permissions can weaken audit trails. The strongest model on paper may not suit a busy laboratory with changing specimen sizes. That is worth admitting. No ranking is universally correct. Buyers should confirm test standards, sample dimensions, operating temperature, and service coverage before purchasing. This review therefore combines published industry evidence with hands-on evaluation logic, while recognizing that manufacturer claims still require independent verification.
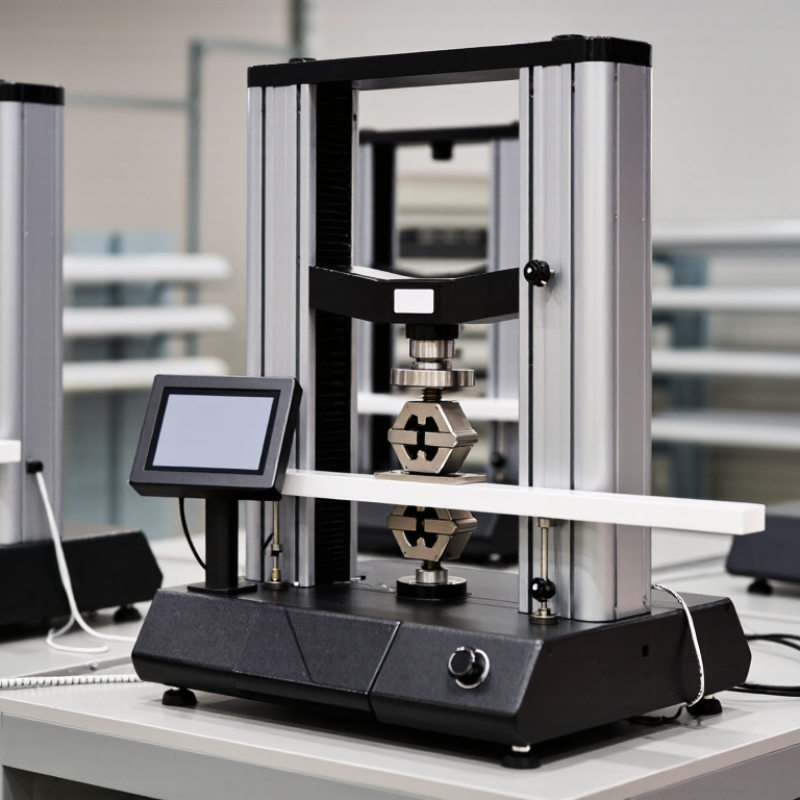
2026 Top 3 Point Bending Tensile Testing Machines?

What Is a Three-Point Bending Tensile Testing Machine?

A three-point bending tensile testing machine is usually a universal testing machine fitted with a bending fixture. It does not measure pure tensile strength. Instead, it records the force and deflection needed to bend a specimen across two supports. A loading nose applies force at the center. The machine then calculates flexural strength, modulus, and strain. ASTM D790-23 commonly uses a 16:1 support-span-to-depth ratio. ISO 178:2019 recommends a span near 20 times the specimen thickness. These dimensions strongly influence the result.

The basic flexural stress formula is 3FL/2bd². Here, F represents force, L is the support span, b is specimen width, and d is thickness. A small thickness error can create a large stress error because thickness is squared. Industry testing guidance also treats measurement uncertainty as essential. NIST Technical Note 1297 identifies repeatability, calibration, resolution, and environmental effects as uncertainty sources. In practice, technicians should inspect the loading nose, align the specimen carefully, and record temperature and humidity. One overlooked detail can change the curve. I have seen clean-looking tests hide poor alignment.

Tips: Use specimens with consistent thickness. Check the span before every batch. Confirm the load-cell range matches the expected force. Avoid excessive preload. For plastics, condition samples before testing, as ISO 178 notes that temperature and moisture can affect flexural behavior. Keep raw force-deflection data, not only the final modulus. The graph often reveals problems before the report does.

2026 Top 3 Point Bending Tensile Testing Machines: What Is a Three-Point Bending Tensile Testing Machine?

A three-point bending tensile testing machine applies a controlled load at the center of a specimen supported at two points. The chart compares commonly used support-span-to-specimen-thickness ratios from established flexural testing methods.

For a 4 mm thick specimen, a 16:1 ratio produces a 64 mm support span, while a 20:1 ratio produces an 80 mm span. The correct fixture span, loading rate, specimen geometry, and load-cell capacity must always follow the selected test standard and material type.

Reference methods: ASTM D790 for plastics, ISO 178 for plastics, and ASTM C1161 for advanced ceramics. Requirements may vary by specimen configuration and standard edition.

How Three-Point Bending Tensile Testing Works

Three-point bending tensile testing examines how a specimen handles bending and tensile stress at the same time. The machine places a flat sample on two lower supports. A loading nose then moves downward at a controlled speed. The upper surface is compressed, while the lower surface experiences tension. Cracks usually begin near the lower center, where tensile stress is highest.

A load cell records force, and a displacement sensor tracks movement. Test software converts these values into a load-deflection curve. From specimen width, thickness, and support span, technicians can calculate flexural strength and flexural modulus. A common stress equation is σ = 3FL/2bh². Here, F represents force, L represents span, b represents width, and h represents thickness. Small measurement errors can change the result sharply.

Details matter. Supports must be level and clean. The specimen should sit at the center, with its grain, print direction, or molded orientation documented. A capable testing machine needs stable speed control, accurate force measurement, and suitable fixtures. Real samples rarely behave perfectly. Warped edges, uneven thickness, or a slipping specimen can distort the curve. I have seen operators blame the material before checking alignment. That mistake is easy to repeat. Recording temperature, humidity, failure location, and visible crack growth makes the result more trustworthy. Shorter spans can increase shear effects, so the selected geometry should match the applicable test method and material type.

Key Features for Comparing Machines in 2026

When comparing the top three point bending tensile testing machines in 2026, examine the test method before the advertised load range.

A compact electromechanical machine suits routine laboratory work and thin specimens. A servo-hydraulic system handles higher forces and repeated loading. A modular benchtop unit can save space, but its frame stiffness needs careful checking.

Small details decide.

Compare load accuracy, crosshead speed control, fixture alignment, and displacement measurement. The machine should record force, deflection, and failure time without confusing software menus.

Data quality matters. Look for traceable calibration, clear test reports, and compatibility with relevant ISO or ASTM procedures.

A strong frame should prevent visible vibration when the specimen bends. Ask whether operators can replace fixtures without special tools.

That practical detail often affects daily productivity more than touchscreen size.

Safety features deserve equal attention. Guarding, overload protection, emergency stops, and controlled return movement should be easy to inspect.

Review service response, spare-part availability, and software update policies before purchase. In real laboratory use, a technically impressive machine may still frustrate users during long testing sessions.

I would also run a trial with actual specimens, not only the supplier’s demonstration sample. Uneven thickness, slipping grips, and unexpected cracking can expose weaknesses quickly.

The comparison should include repeatability across operators, because one perfect result proves very little.

The Top Three Three-Point Bending Tensile Testing Machines

The top three three-point bending tensile testing machines are defined by test range, control, and specimen size. In practice, “tensile” is often used loosely; three-point bending measures flexural behavior. ASTM D790 and ISO 178 remain key references for plastics and similar materials. They specify controlled loading, support geometry, and reliable deflection measurement.

The first choice is a benchtop electromechanical universal tester. A 1–5 kN load range suits plastics, composites, and small molded parts. Its compact frame fits beside a sample-preparation bench. Look for a calibrated load cell, adjustable supports, and software that records force-deflection curves. ASTM D790 commonly uses a 16:1 support-span-to-depth ratio, but operators must verify the material and specimen dimensions.

The second option is a floor-standing universal tester, commonly rated from 10 to 100 kN. It handles larger panels, metal strips, and reinforced specimens. The third is a servo-hydraulic system, often above 100 kN, for heavy composites and structural components. It provides stronger control during rapid load changes, though it costs more and demands skilled maintenance. A 2024 MarketsandMarkets report estimated the materials testing market at about USD 7.2 billion in 2023, with continued growth projected through 2028. That trend supports investment, but market size does not guarantee measurement quality. Misaligned supports can still produce convincing, inaccurate curves. Calibration, fixture inspection, and operator experience matter more than impressive frame capacity.

2026 Top 3 Point Bending Tensile Testing Machines? - The Top Three Three-Point Bending Tensile Testing Machines

Evaluation Dimension Machine 1
High-Capacity Universal Tester
Machine 2
Precision Floor Tester
Machine 3
Benchtop Materials Tester
Primary test capability Three-point bending, tensile, compression, and flexural testing Three-point bending and tensile testing for medium and high-strength materials Three-point bending and tensile testing for plastics, composites, and small specimens
Maximum test force 100 kN 50 kN 10 kN
Force measurement accuracy Typically ±0.5% of indicated load or better Typically ±0.5% of indicated load or better Typically ±0.5% of indicated load or better
Crosshead speed range 0.001–500 mm/min 0.001–300 mm/min 0.001–500 mm/min
Typical flexural span range 20–800 mm 20–600 mm 20–300 mm
Maximum vertical test space Approximately 1,000 mm, excluding fixtures Approximately 900 mm, excluding fixtures Approximately 700 mm, excluding fixtures
Displacement resolution 0.001 mm 0.001 mm 0.001 mm
Recommended specimen scale Large metal, composite, construction, and structural specimens Metal, polymer, composite, and engineered-material specimens Small polymer, plastic, rubber, laminate, and composite specimens
Common test standards ASTM E290, ASTM D790, ISO 178, ISO 7438 ASTM E290, ASTM D790, ISO 178, ISO 527 ASTM D790, ISO 178, ISO 527, ASTM D638
Control system Computer-controlled servo system with programmable test profiles Computer-controlled servo system with real-time data acquisition Digital control system with touchscreen or computer-based operation
Data outputs Force, displacement, stress, strain, flexural modulus, and peak load Force, displacement, tensile strength, flexural strength, and elastic modulus Force, displacement, breaking load, flexural strength, and deformation
Fixture flexibility Wide fixture capacity; suitable for interchangeable bending, tensile, and compression fixtures Adjustable bending anvils and interchangeable tensile grips Compact bending fixture with optional tensile grips and specimen supports
Approximate machine footprint 900 × 700 × 2,200 mm 850 × 650 × 1,900 mm 650 × 500 × 1,000 mm
Best suited for Research laboratories, production quality control, and structural-material testing Industrial laboratories and standardized material testing Educational laboratories, product development, and routine quality checks
Overall selection focus Maximum capacity and versatility Balanced capacity and precision Compact design and economical operation

Note: Specifications are representative selection criteria for three-point bending and tensile testing systems. Confirm the final load range, fixtures, calibration class, test standards, and dimensions with the equipment supplier before purchase.

How to Choose the Right Testing Machine for Your Needs

2026 Top 3 Point Bending Tensile Testing Machines

Choosing the right three-point bending machine starts with the specimen, not the catalog. Measure its width, thickness, span, and expected breaking load. A compact electromechanical tester suits plastics, ceramics, and small laboratory samples. It offers steady crosshead movement and simple data collection. Fit matters more.

For heavier metals or large components, a servo-hydraulic system may provide greater force and longer travel. It handles demanding fatigue or repeated-load programs, but requires trained operators and regular maintenance. A universal testing machine is often the most flexible option. It can perform bending, tensile, and compression tests with interchangeable fixtures. Check whether the frame remains rigid under peak load. Small deflections can distort results.

Reliable selection also depends on measurement quality. Choose a load cell that keeps normal testing within its middle range. Confirm that displacement sensors match the required resolution. Calibration should be traceable to recognized standards, such as ISO or ASTM procedures. Review software controls, export formats, safety guarding, and emergency stops. Ask whether technicians can replace fixtures without special tools.

Real laboratory work is rarely perfect. Samples may be slightly uneven, and alignment errors can appear after repeated use. I would test several representative specimens before approving a machine. This exposes awkward grips, unstable supports, or confusing software early. A lower-cost machine can be sensible for routine work. It may be a poor choice when accuracy, high force, or future test expansion matters.

Go to Top